How much space does an air source heat pump need?
Understand clearance, indoor space and access needs for a smooth, efficient heat pump installation
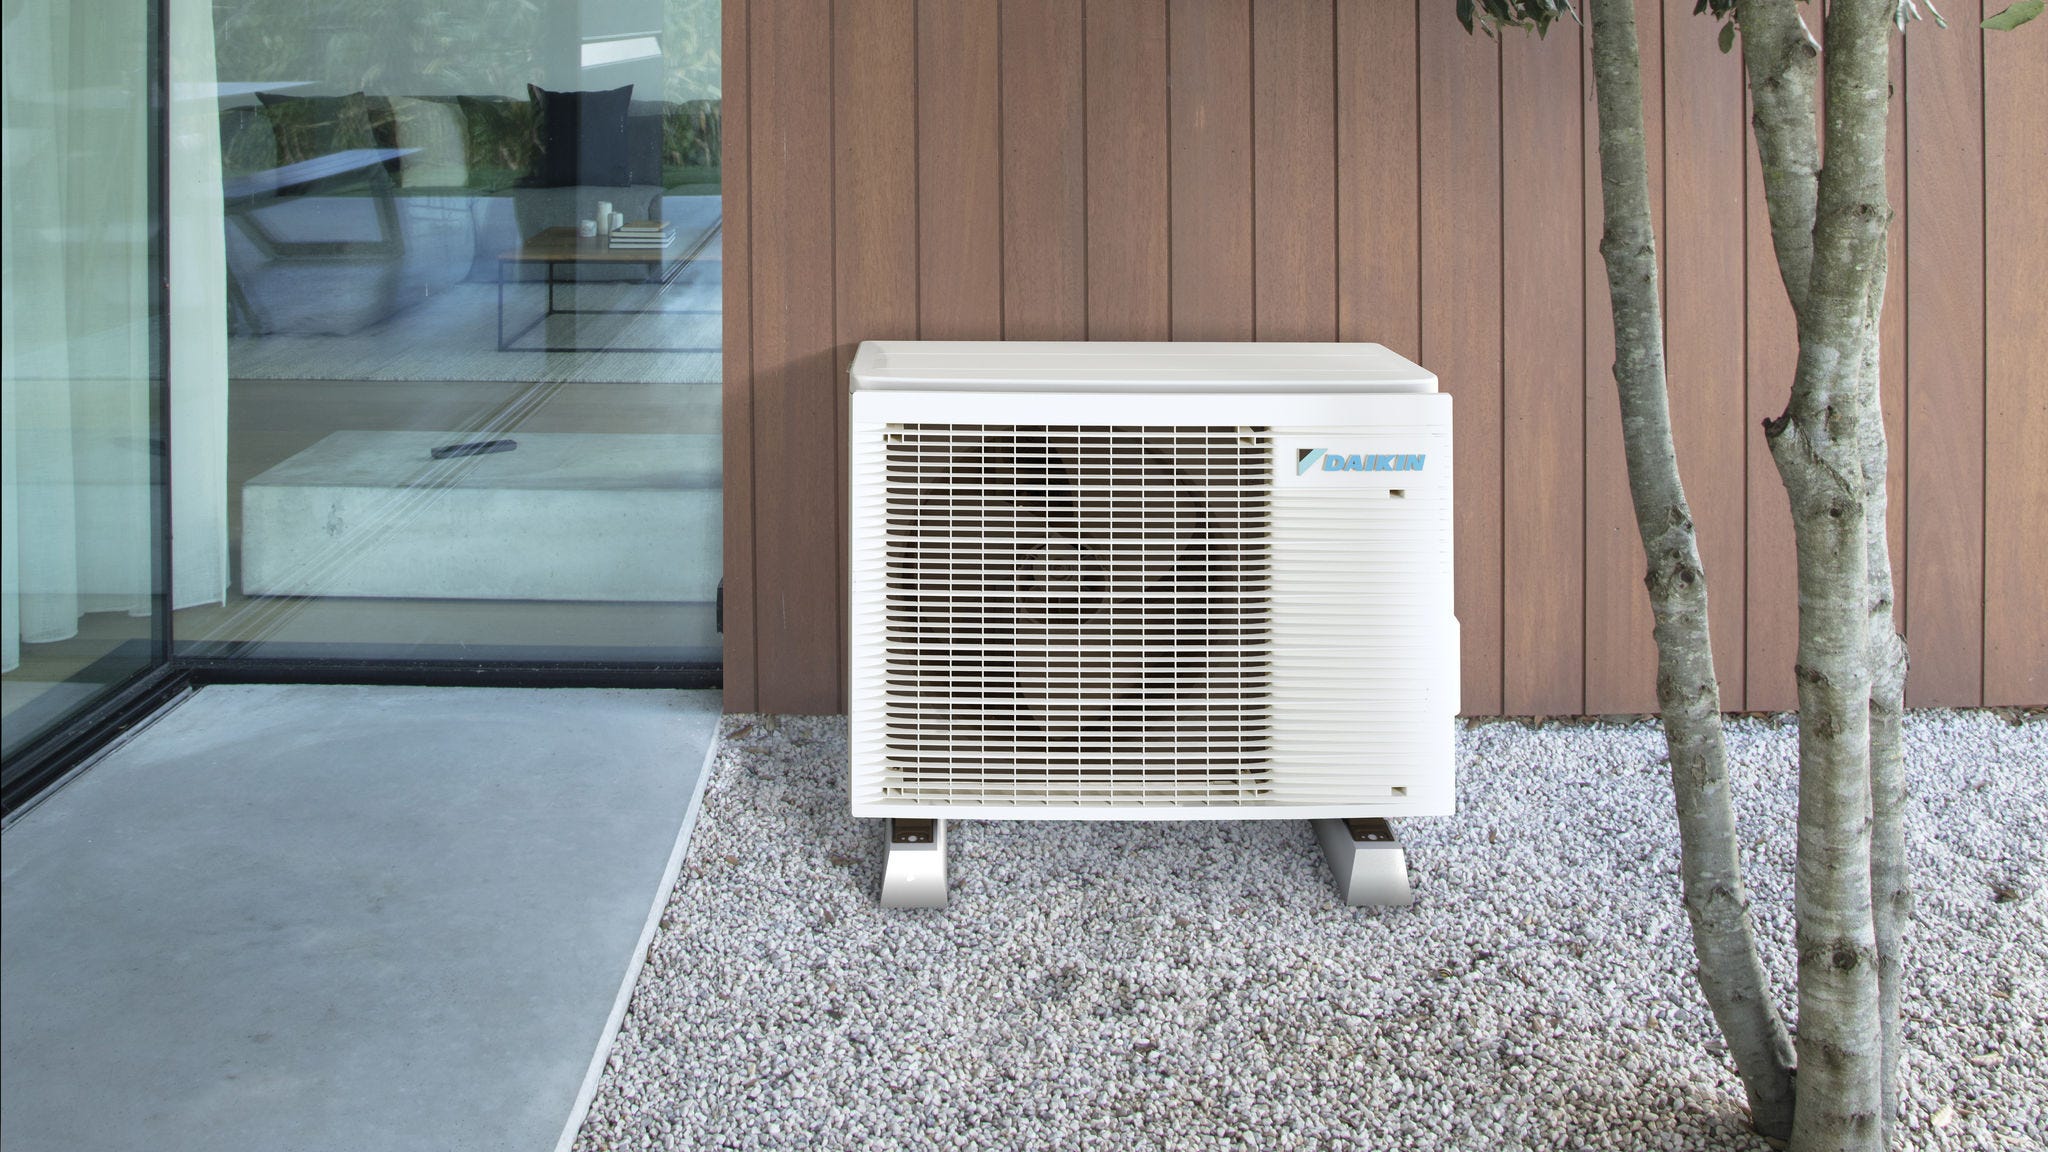
Air source heat pumps require careful space planning, both outdoors and indoors. Typically, you’ll need around 1 metre of clearance around the outdoor unit for airflow and maintenance, plus about 1 square metre indoors for components like a hot water tank. Proper spacing ensures efficient operation, quiet performance and easy servicing. This guide explains exactly how much space you need and how to plan your installation effectively.
How air source heat pumps work
Air source heat pump technology extracts thermal energy from the outside air, even in sub-zero temperatures. The system draws air through the rear and sides of the outdoor unit, processes it through a refrigerant cycle to capture heat, and then expels cooled air from the front.
The system comprises three key elements:
- An outdoor heat pump unit positioned externally
- An indoor domestic hot water tank, typically requiring around 1 square metre of floor space
- In some cases, a buffer tank, which stores additional hot water to reduce short cycling
Modern heat pumps are increasingly integrated into new builds, though retrofit installations remain highly viable for existing homes with sufficient external space.
Minimum outdoor space requirements
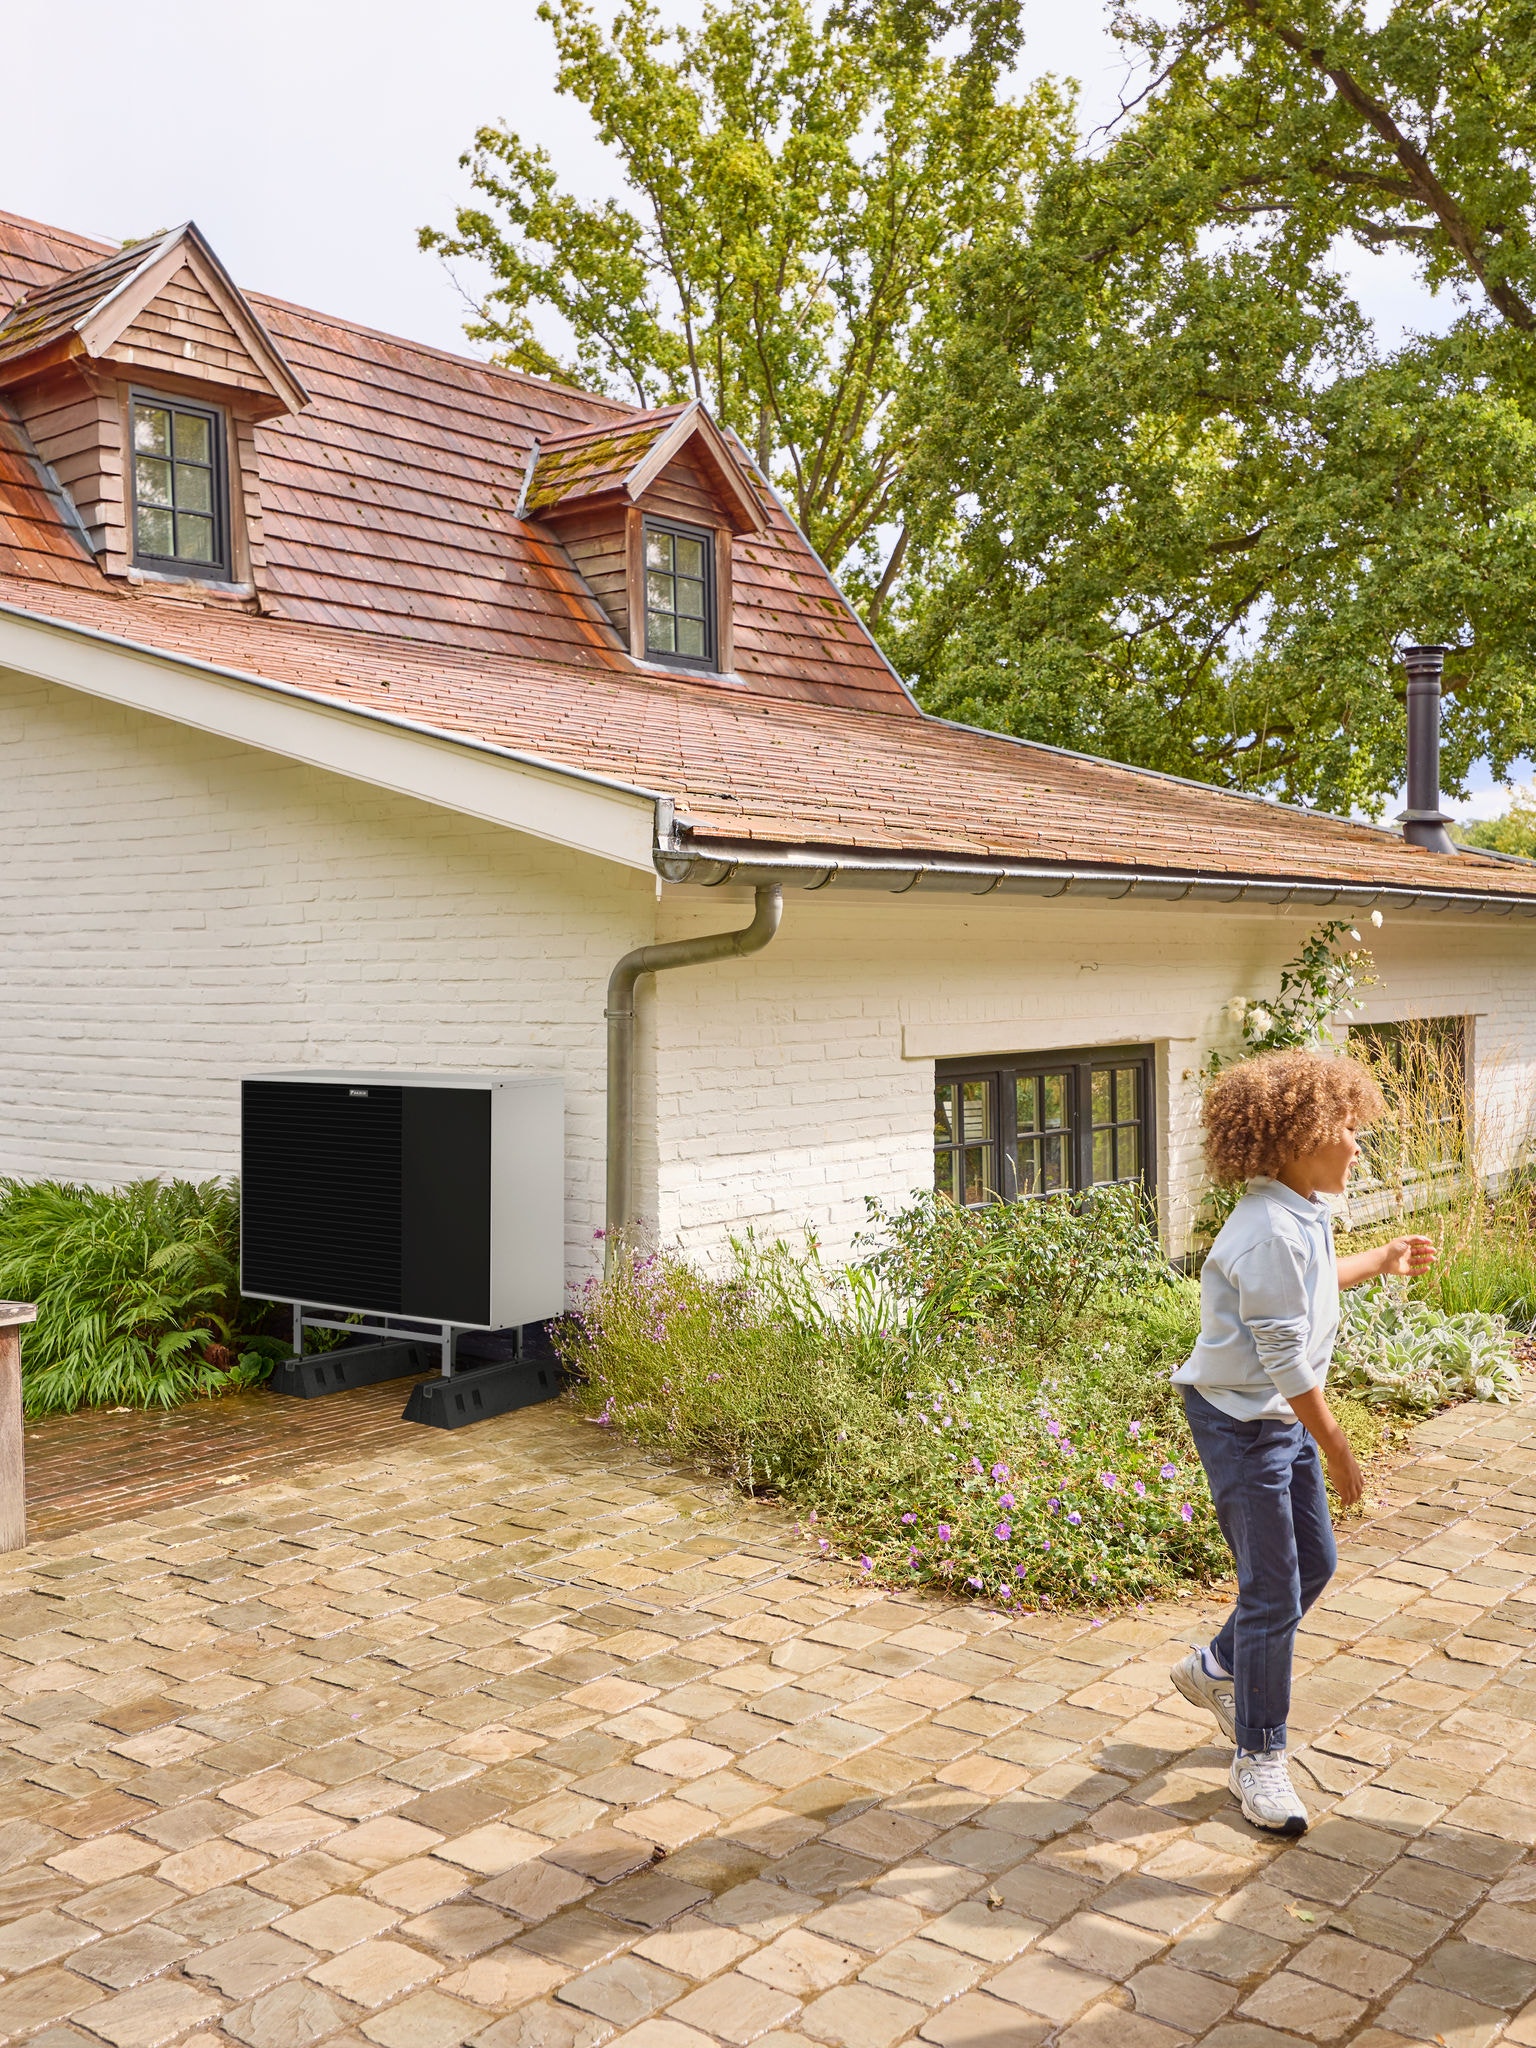
The outdoor air source heat pump unit demands careful positioning with specific clearance zones. Properties must provide at least 1 metre of clear space around the unit to allow proper air circulation. This is especially important at the front, where the unit expels cooled air.
Key spacing requirements:
- Minimum 1 metre clearance in front of the unit
- At least 1 metre to each side for effective airflow
- Adequate rear clearance for air intake
- Avoid placement near building corners or enclosed spaces
Installation near corners should be avoided because expelled air can bounce back from walls and recirculate, reducing incoming air temperature and compromising system efficiency.
The base must be flat, solid and vibration-resistant, typically a concrete slab or a reinforced wall-mounted bracket. Most gardens, driveways or side paths are suitable. While shaded placement can offer minor benefits, it is not essential.
Daikin's modern units are designed for quiet operation, but positioning away from bedroom windows and neighbouring boundaries helps minimise perceived noise.
Internal space considerations
The domestic hot water tank is the main indoor component and typically:
- Measures around 2 metres in height
- Has a footprint of approximately 80cm x 80cm
This fits within standard airing cupboard dimensions.
Typical capacity ranges:
- 180-250 litres for average households
- Larger volumes for properties with higher hot water demand
- Compact models are available for space-constrained homes
For homes upgrading from combi boilers, this represents a key difference, as additional storage space is required. If you are upgrading from a combi boiler, it is important to plan where this extra cylinder will be installed. The domestic hot water tank should ideally be positioned on the ground or first floor, as close as possible to the outdoor unit to maximise efficiency. Properties with existing hot water tanks typically require a simple replacement with heat pump-compatible models.
While tanks can be installed in garages or lofts, these locations may decrease system efficiency as more energy is required due to colder ambient conditions.
Space requirements at a glance
|
Component |
Typical space required |
|
Outdoor unit |
~1 metre clearance for airflow, servicing and performance |
|
Domestic hot water tank |
~80cm x 80cm footprint, ~2m height |
|
Hydrobox |
Similar in size to a standard gas boiler |
Monobloc vs. split systems: what's the difference?
Understanding the distinction between monobloc and split heat pump systems helps you choose the configuration that best fits your available space and installation setup.
Monobloc systems:
Monobloc systems house all hydraulic components within the outdoor unit, eliminating the need for a separate indoor hydrobox and simplifying internal requirements.
Key advantages:
- Self-contained outdoor unit
- Minimal internal space requirements
- Simpler installation process
- Direct connection to the heating system via insulated pipework
Split systems:
Split systems divide components between outdoor and indoor units. The indoor hydrobox typically measures around 0.7m (height) × 0.3m (depth) × 0.4m (width)—roughly equivalent to a conventional gas boiler.
This configuration:
- Requires additional indoor space
- Can offer greater installation flexibility, depending on property layout
For properties where internal space is limited, monoblock systems are often the more practical solution, as they only require space for the domestic hot water tank rather than multiple indoor components.
Planning for pump size and capacity
Heat pump sizing requires precise calculation based on multiple property-specific factors. The correct system size depends on a detailed assessment of:
- Home dimensions
- Insulation quality
- Heat loss levels
- Expected hot water demand
Typical system specifications:
- Outdoor units: 1-1.5 metres in height, 0.5-1 metre in width
- Capacity range: 5kW to 16kW output
- Larger properties require units toward the upper capacity range
Properties with better insulation and modern construction standards can often use smaller systems. This reduces both the equipment footprint and installation costs. Each additional kilowatt of capacity typically results in slightly larger equipment dimensions and increased space requirements.
Professional installers conduct detailed heat loss calculations room-by-room, considering window sizes, wall construction, roof insulation and expected occupancy patterns. This technical assessment ensures the selected system balances heating performance with available installation space, avoiding undersized systems that struggle to heat the home or oversized systems that cycle inefficiently and waste energy.
Access and maintenance clearances
Providing sufficient access space around your heat pump is essential for long-term performance and cost-effective maintenance. Engineers need clear working areas to service both outdoor and indoor components.
Maintenance access requirements:
- Minimum 300mm accessible space on multiple sides of the outdoor unit
- Unobstructed access to internal components including domestic hot water tank and controls
- Clear routing for refrigerant and water lines
This space allows technicians to access panels, check refrigerant levels, clean coils and remove debris without obstacles. Internal components similarly need unobstructed access for essential maintenance activities like flushing, draining and electrical work.
Proper access enables homeowners or technicians to monitor system performance, check for leaks and verify normal operation during routine inspections. Well-planned access from the outset helps reduce maintenance costs, prevent disruption, and ensure the system performs efficiently over its lifetime.
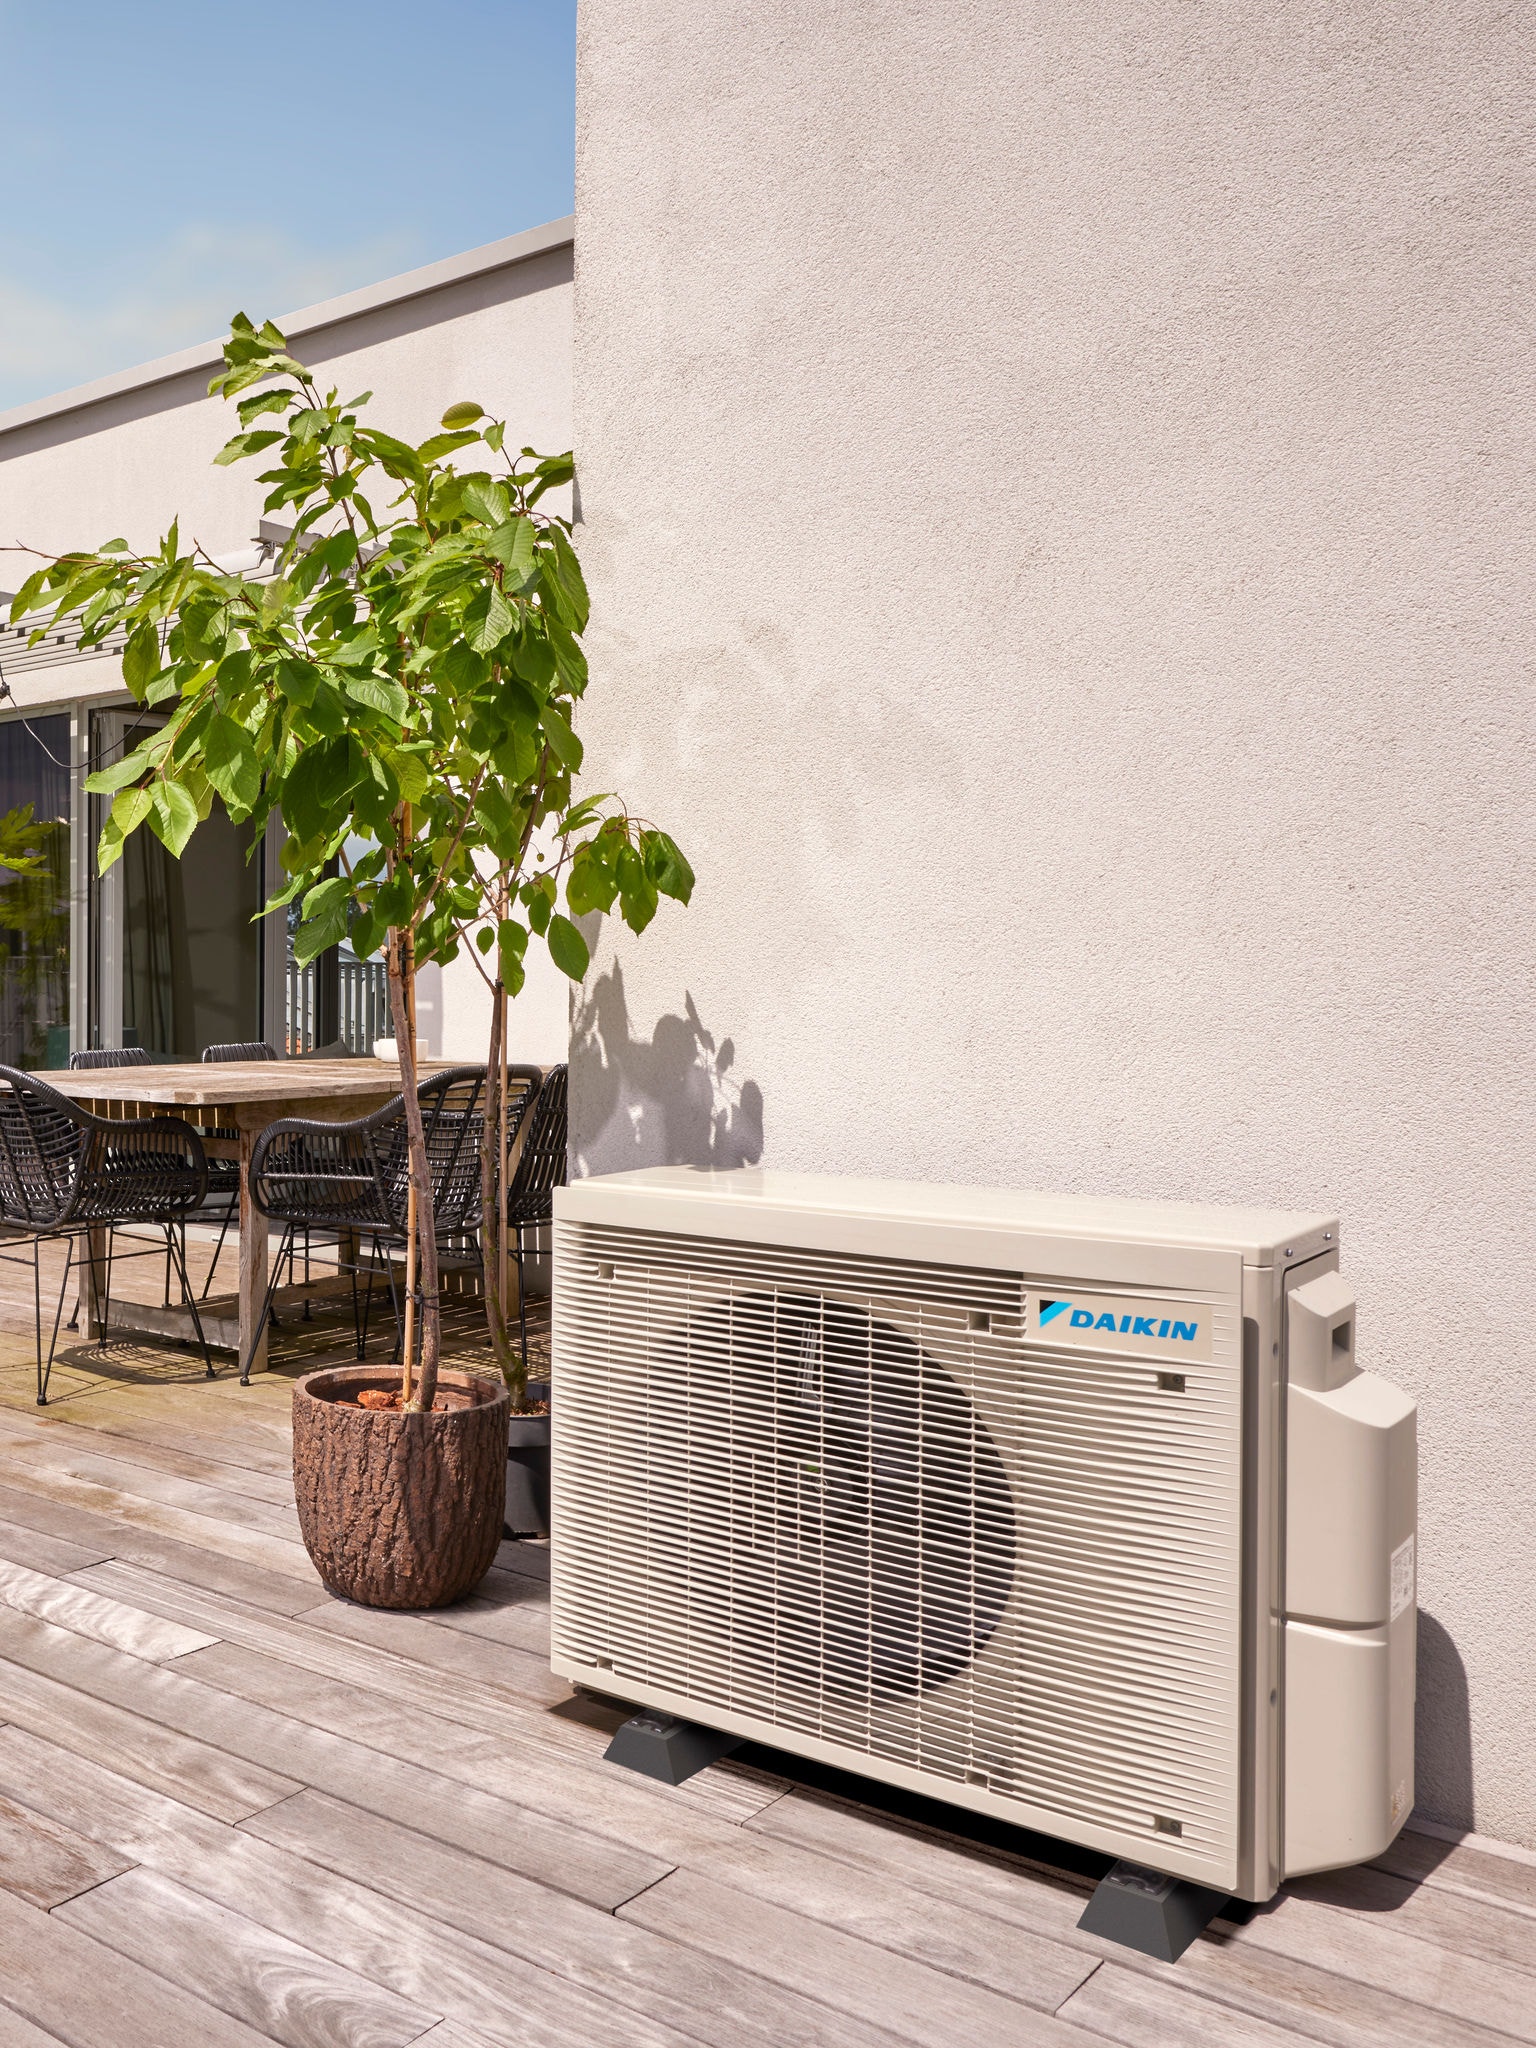
Managing noise and airflow
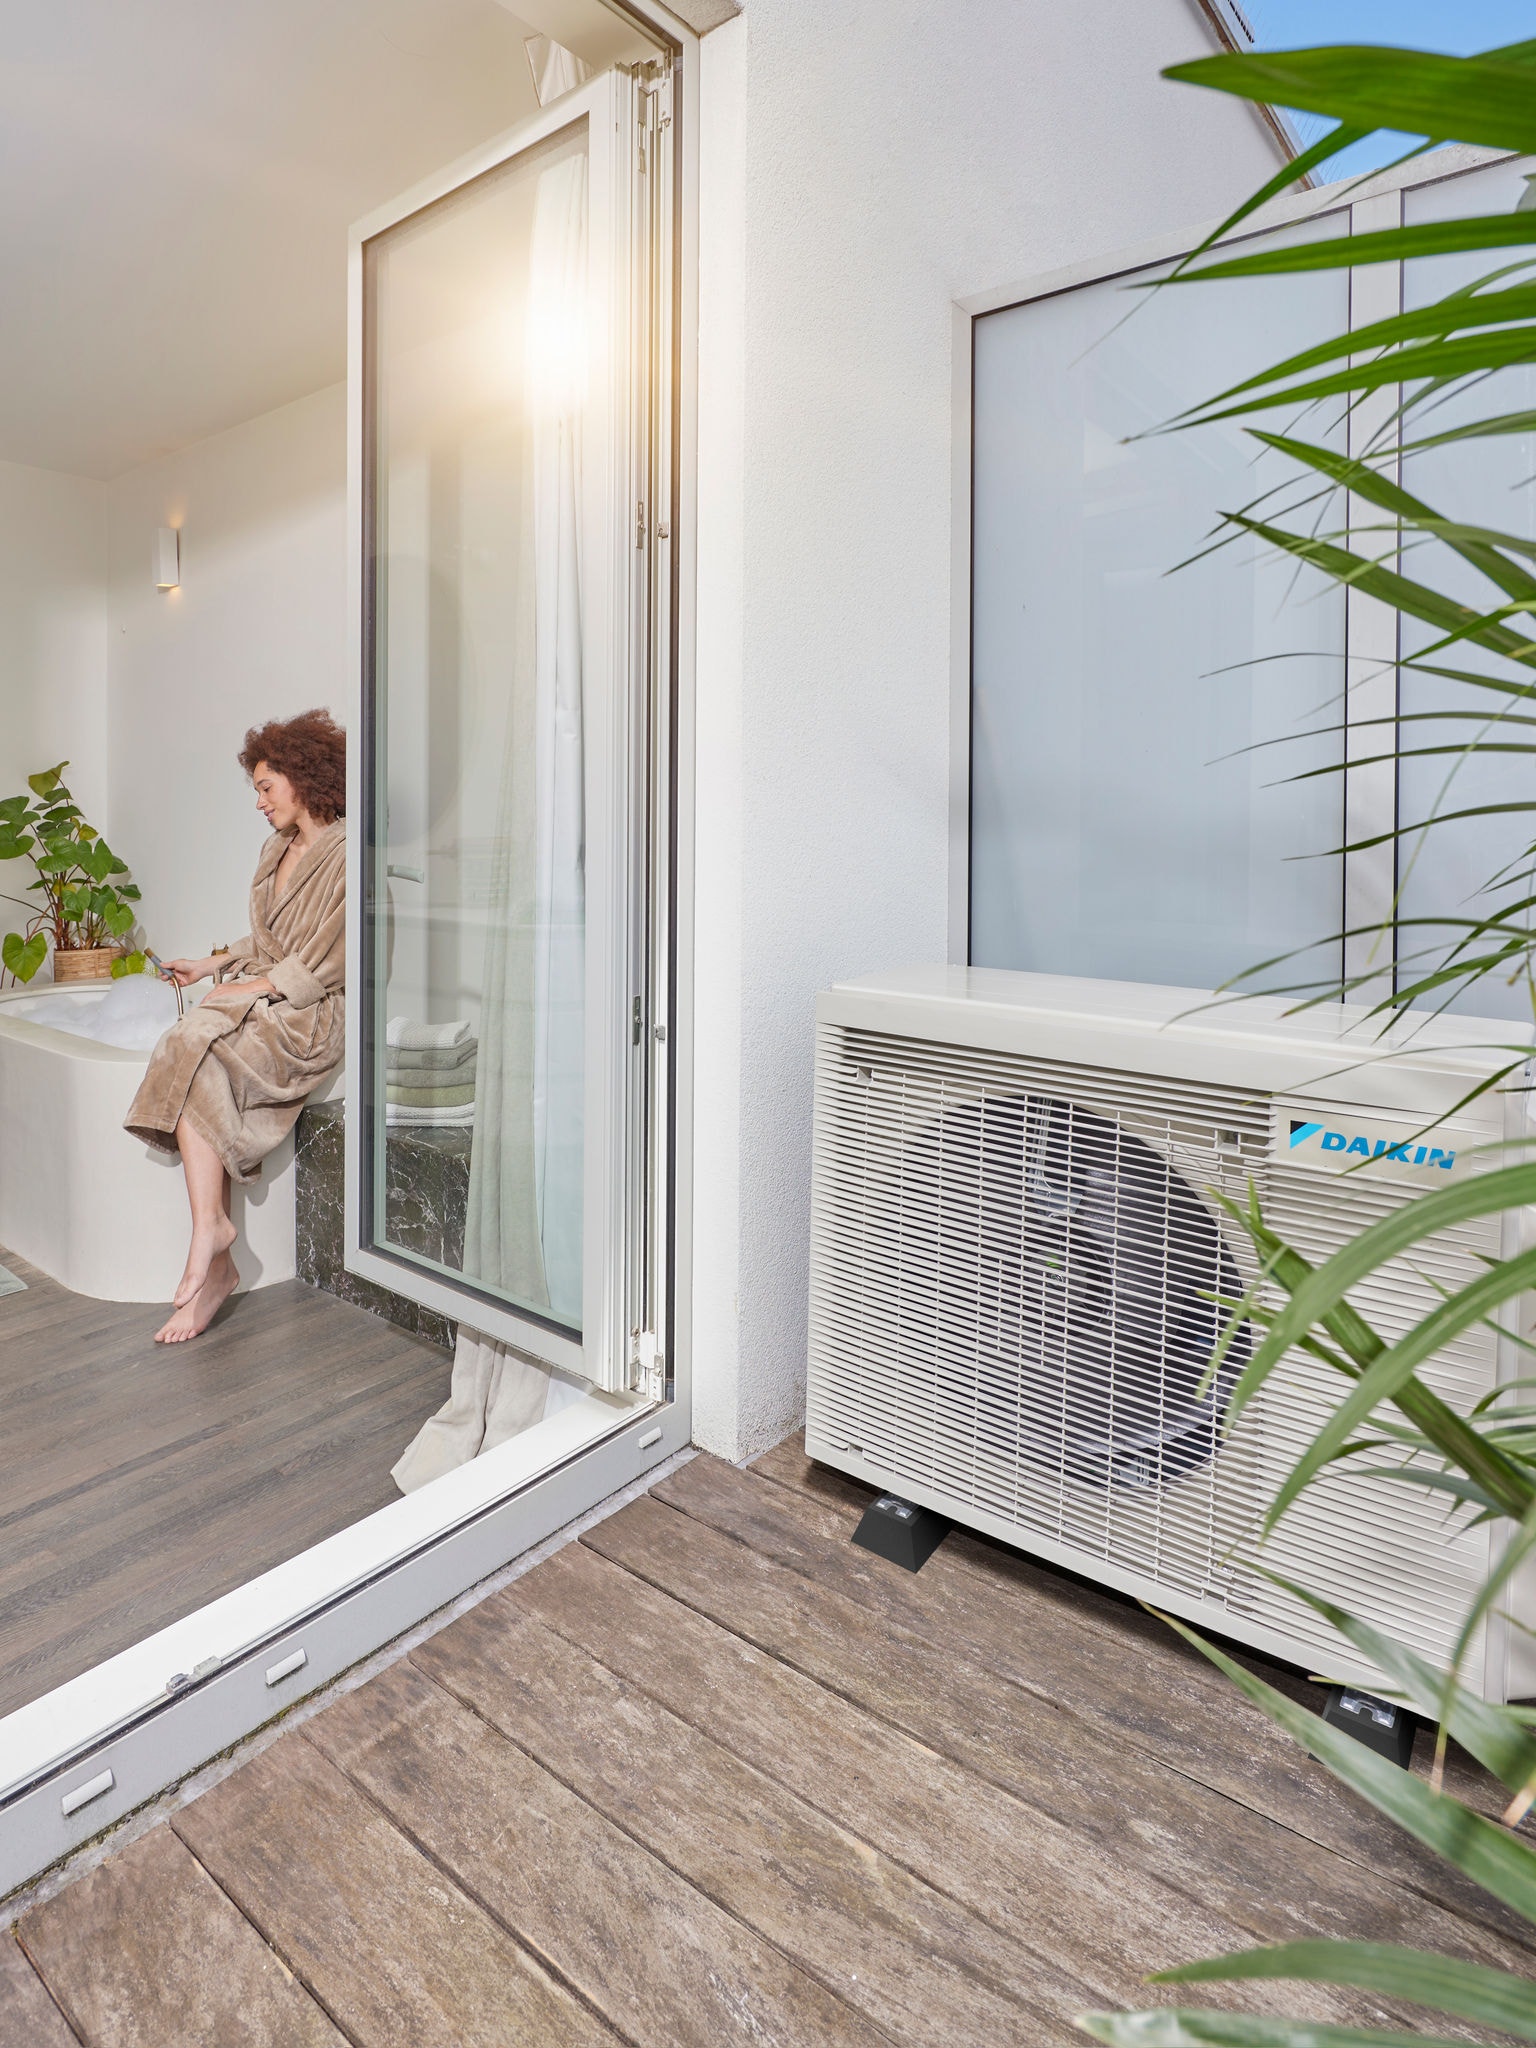
Modern air source heat pumps are designed to operate quietly, but placement still plays a key role in both noise control and system efficiency. Daikin’s latest units feature advanced noise-reduction technology, but thoughtful positioning remains important.
Optimal positioning guidelines:
- Avoid placement directly beneath bedroom windows
- Maintain distance from shared neighbouring walls
- Ensure open, unobstructed airflow around all sides
- Position away from enclosed corners or tight spaces
The unit requires open airflow to maximise heat capture efficiency and system longevity. Restricted air circulation forces the unit to work harder, potentially reducing its Seasonal Coefficient of Performance (SCOP) and increasing running costs.
The heat pump draws air from the rear and sides before expelling it from the front, meaning rear clearance proves particularly critical for optimal operation. Installation away from large bushes, fences or other obstructions that might restrict airflow ensures consistent performance across varying weather conditions.
Space-saving solutions and installation tips
Properties with limited external space can accommodate an air source heat pump with the right design approach. For smaller terraced houses or properties with restricted gardens, installers may recommend compact or flexible solutions such as slimline domestic hot water tanks that maintain functionality while occupying less internal space.
Space-saving options:
- Wall-mounted units where ground space is limited
- Compact heat pump models with smaller footprints
- Slimline domestic hot water tanks
- Strategic use of utility rooms or existing cupboards
Existing cupboard space can be maximised through careful positioning of the domestic hot water tank and control equipment, often utilising standard airing cupboard dimensions of approximately 80cm x 80cm. Utility rooms provide ideal locations for internal components, offering accessible yet discreet housing away from primary living spaces.
Side returns, narrow alleyways and compact gardens frequently prove suitable for outdoor unit placement. As long as minimum 1 metre clearance is maintained, even constrained spaces can often work.
Compliance and local regulations
Heat pump installations must comply with planning regulations and permitted development rules, which vary by property type and country. In many cases, air source heat pumps qualify as permitted development, meaning they do not require formal planning permission for most residential installations, though specific conditions must be met regarding noise levels and boundary distances.
Regulatory considerations:
- Minimum distances from boundary walls and windows
- Maximum noise levels at property boundaries
- Additional restrictions for listed buildings or conservation areas
- Building control notification for significant plumbing and electrical work
Professional installers assess these requirements during the initial site survey, ensuring proposed installations comply with all applicable codes.
When consultations with professional installers occur early in the planning phase, potential compliance issues can be identified and resolved before committing to specific equipment or positioning. Understanding these regulatory requirements from the outset prevents costly modifications, delays or enforcement action after installation completion.
Energy efficiency and layout impact
The way your heat pump is positioned directly affects its energy efficiency and running costs. Systems installed with adequate space and airflow operate at optimal Seasonal Coefficient of Performance levels (SCOP), while cramped or poorly positioned systems may underperform.
The connection between clearance and performance stems from airflow dynamics. Restricted air access forces the compressor to work harder, increasing electricity consumption and reducing heat output per kilowatt used. When cold air bounces back from nearby walls and recirculates, the average temperature of incoming air drops, making heat extraction more energy-intensive.
Key efficiency factors:
- Adequate clearance for airflow
- Strategic positioning minimising heat loss
- Professional system design maximising system longevity
- Reduced maintenance requirements through accessible layouts
The positioning of internal components also impacts efficiency. Well-designed installations deliver lower heating costs, improve system lifespan, and maintain consistent performance.
Conclusion: space planning drives performance
Successful air source heat pump installation depends on careful spatial planning, balancing equipment needs with long-term accessibility and efficiency. Homeowners should plan for at least 1 metre clearance around the outdoor unit, alongside internal space for a domestic hot water tank. Future-proofing your installation ensures lower long-term costs, easier servicing, and better overall system performance.
Key takeaways
- Outdoor units require at least 1 metre clearance for airflow and efficiency
- Indoor hot water tanks typically need ~80 cm x 80 cm floor space and ~2 m height
- Monobloc systems reduce indoor space requirements
- Professional site surveys ensure correct sizing and regulatory compliance
- Well-planned layouts improve efficiency, lifespan and running costs